205 Windemere Road
Sold

205 Windemere Road

205 Windemere Road, Geddes, NY 13219

$285,000
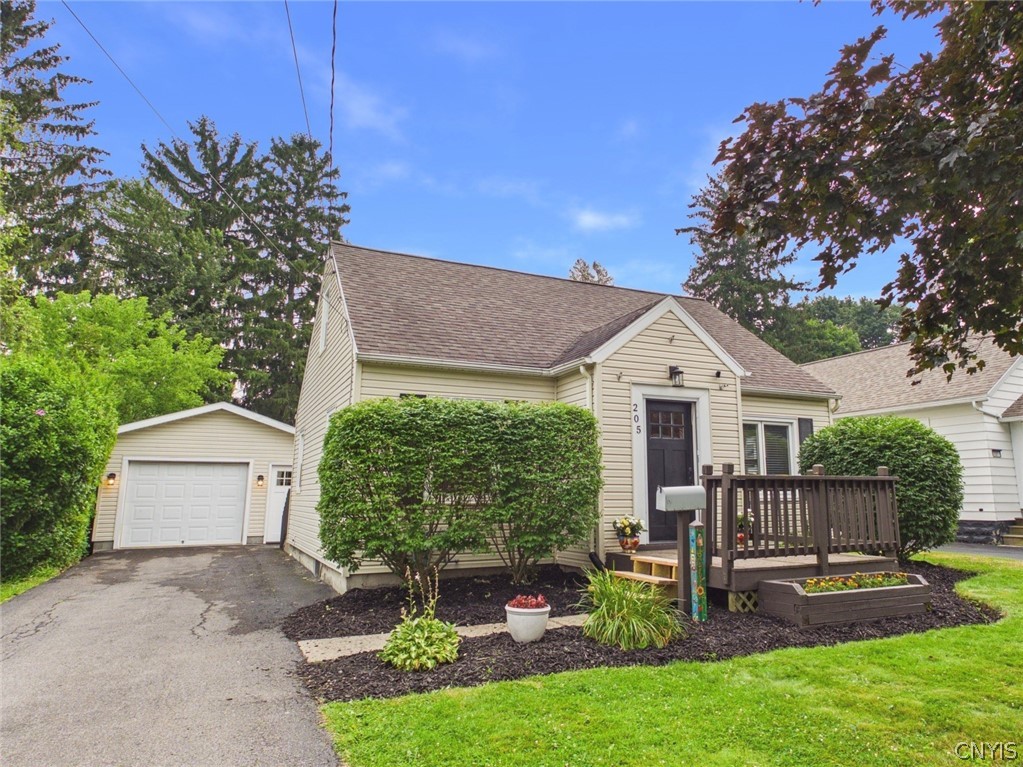
Welcome home to this charming Cape Cod, where classic character is complemented by thoughtful updates. Warm hardwood floors and abundant natural light create a home that's equally comfortable for quiet evenings at home or entertaining guests. A spacious gathering room offers the perfect place to unwind, while the updated kitchen with a breakfast bar and bright dining area serves as the heart of the home.

The flexible floor plan includes a convenient first-floor bedroom and full bath, with two additional bedrooms upstairs, providing versatility for guests, a home office, or hobbies. The partially finished basement adds approximately 200 square feet of bonus living space--ideal for a recreation room, workout area, media room, or creative studio--while the unfinished area provides additional storage and laundry space.

Step outside to enjoy the level backyard, offering space to garden, entertain, or simply enjoy the outdoors. An oversized detached garage and storage shed provide ample room for vehicles, tools, lawn equipment, and seasonal storage. A radon mitigation system is already in place, and all kitchen appliances, along with the washer and dryer, are included for added convenience.

Located in the highly sought-after Westhill School District, this home offers convenient access to Wegmans, shopping, dining, parks, major highways, and everything Syracuse and the surrounding communities have to offer. Beautifully maintained, it offers the perfect blend of charm, comfort, flexibility, and convenience.

3
beds

1
bath

1,276 Sq.Ft. LIVING AREA

7,000 Sq.Ft. lot

Marty Harrington

Marty Harrington

Features & Amenities

Interior

  • total bedrooms3
  • Total bathroom1
  • full bathroom1
  • Laundry room In Basement
  • Flooring Carpet, Hardwood, Varies
  • APPLIANCES Dryer, Dishwasher, Disposal, Gas Oven, Gas Range, Gas Water Heater, Microwave, Refrigerator, Washer
  • other interior Features Breakfast Bar, Separate/Formal Dining Room, Entrance Foyer, Separate/Formal Living Room, Home Office, Bedroom on Main Level

Area & Lot

  • Status Sold
  • Date Sold September 1, 2026
  • Living Area1,276 Sq.Ft.
  • Total Area1,276 Sq.Ft.
  • Lot Area7,000 Sq.Ft.
  • MLS® IDS1698085
  • TypeResidential
  • YEAR BUILT1948
  • Architecture StylesCape Cod
  • Elementary SchoolWalberta Park Primary
  • Middle SchoolOnondaga Hill Middle
  • High SchoolWesthill High
  • School DistrictWesthill

Exterior

  • STORIES1
  • Garage Space1.5
  • water SourceConnected, Public
  • utilitiesCable Available, High Speed Internet Available, Sewer Connected, Water Connected
  • roofAsphalt, Shingle
  • lot featuresRectangular, Rectangular Lot, Residential Lot
  • parkingDetached, Electricity, Garage, Storage, Garage Door Opener
  • HEAT TYPEGas, Forced Air
  • AIR CONDITIONINGCentral Air
  • sewerConnected
  • SubstructureBlock
  • security FeaturesSecurity System Owned, Radon Mitigation System
  • other exterior FeaturesBlacktop Driveway, Deck, Fence

Financial

  • Sales Price$285,000
  • Real Estate Tax $6,712/yr
View Virtual Tour

Work With Us

Reach out to Ithaca Home Source for expert real estate services. Buy, sell, or rent properties with confidence. Contact us today!

Follow Me on Instagram