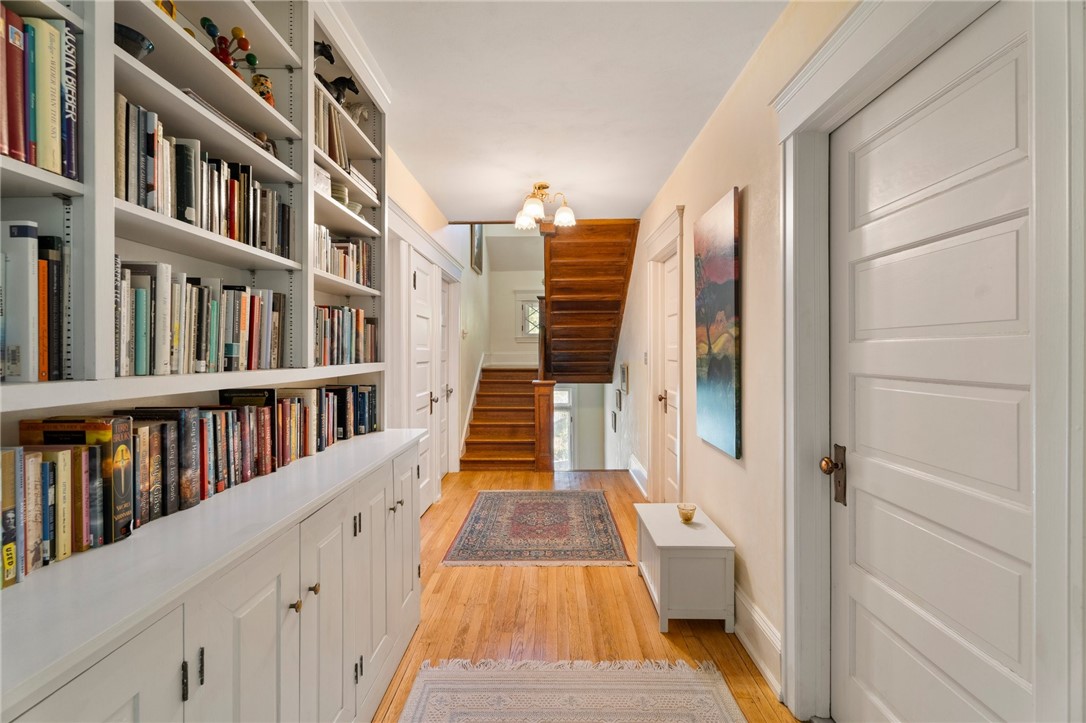
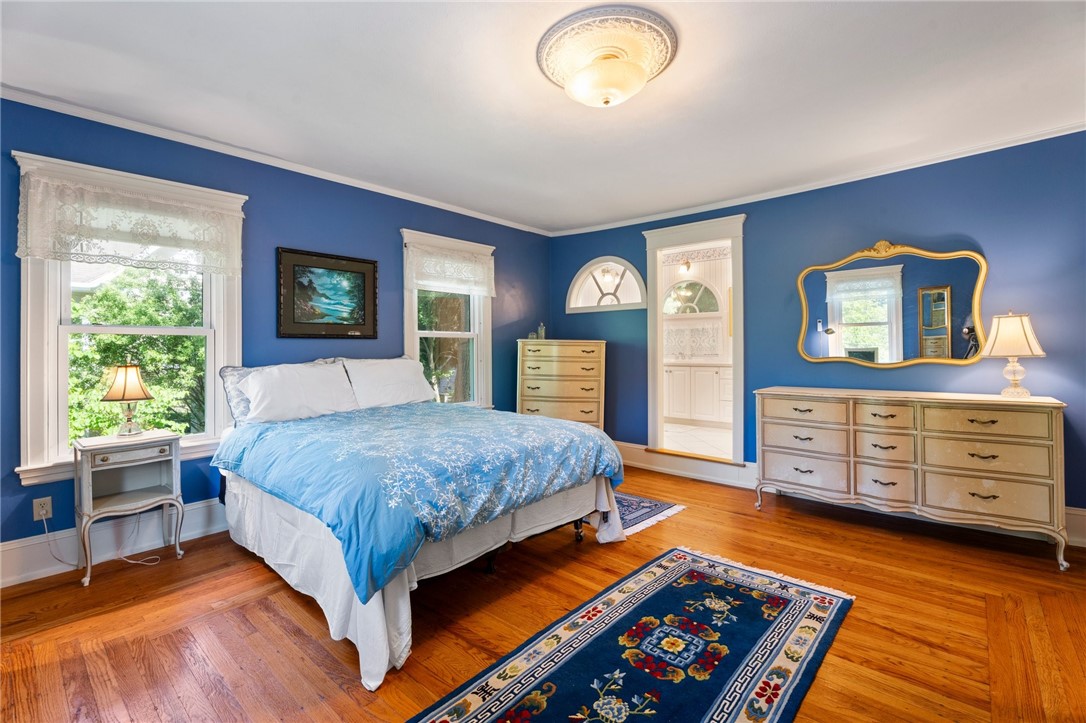
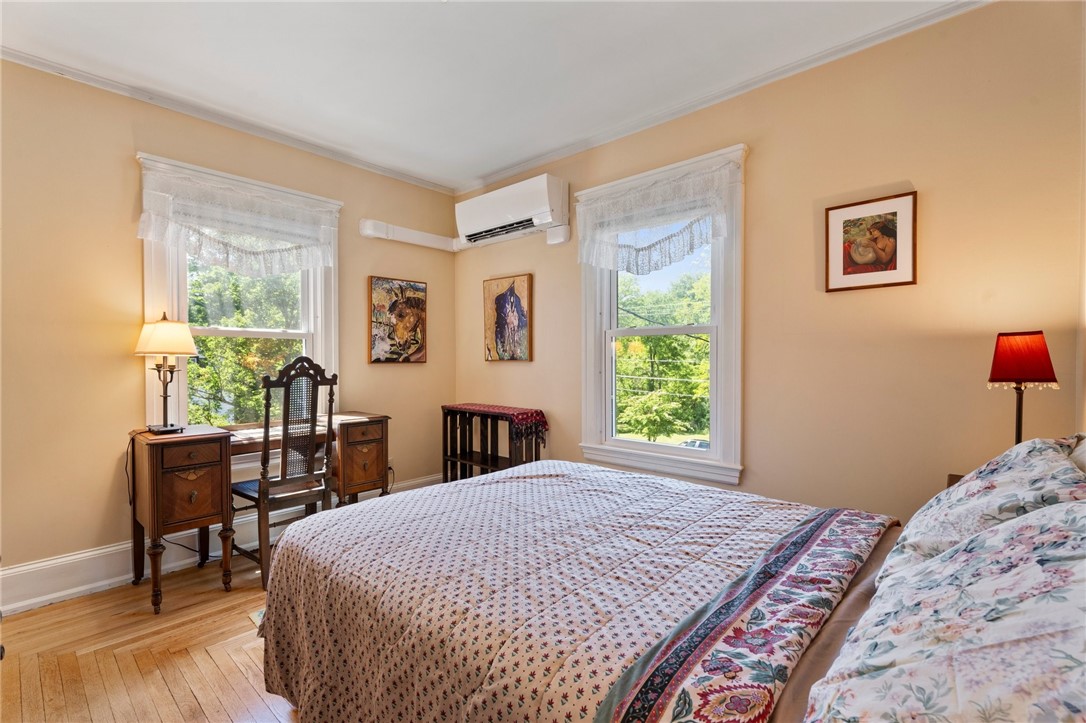
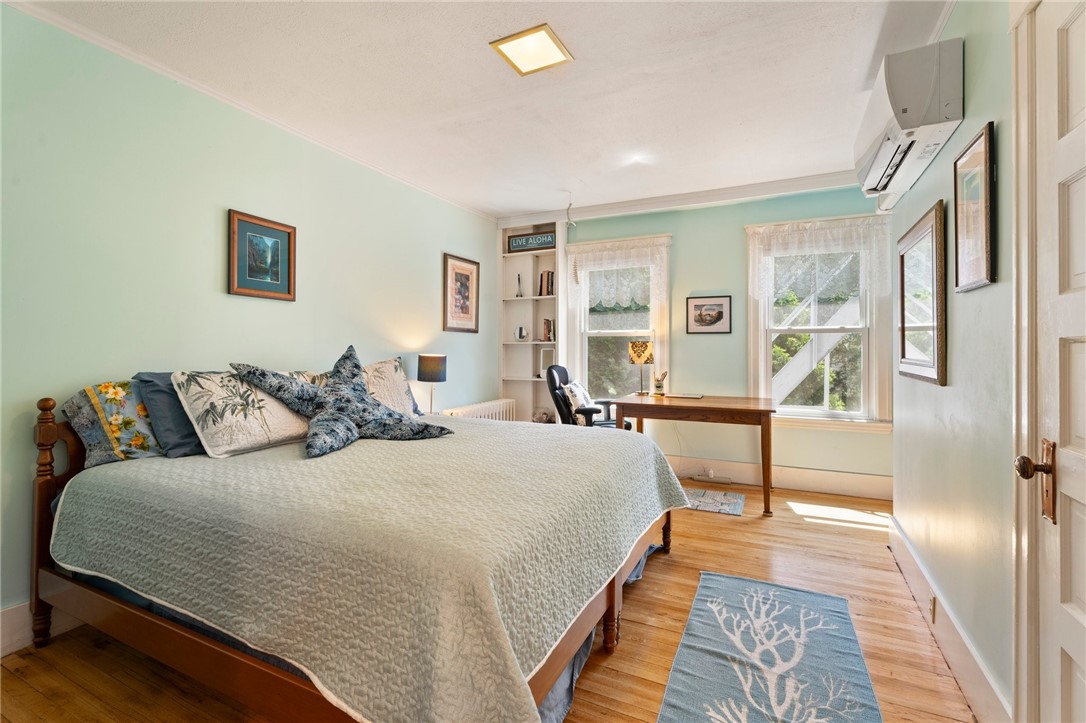
210/212 Forest Home Drive
SEE ALL PHOTOS
210/212 Forest Home Drive
For Sale

210/212 Forest Home Drive

210/212 Forest Home Drive, Ithaca Town, NY 14850

$1,025,000
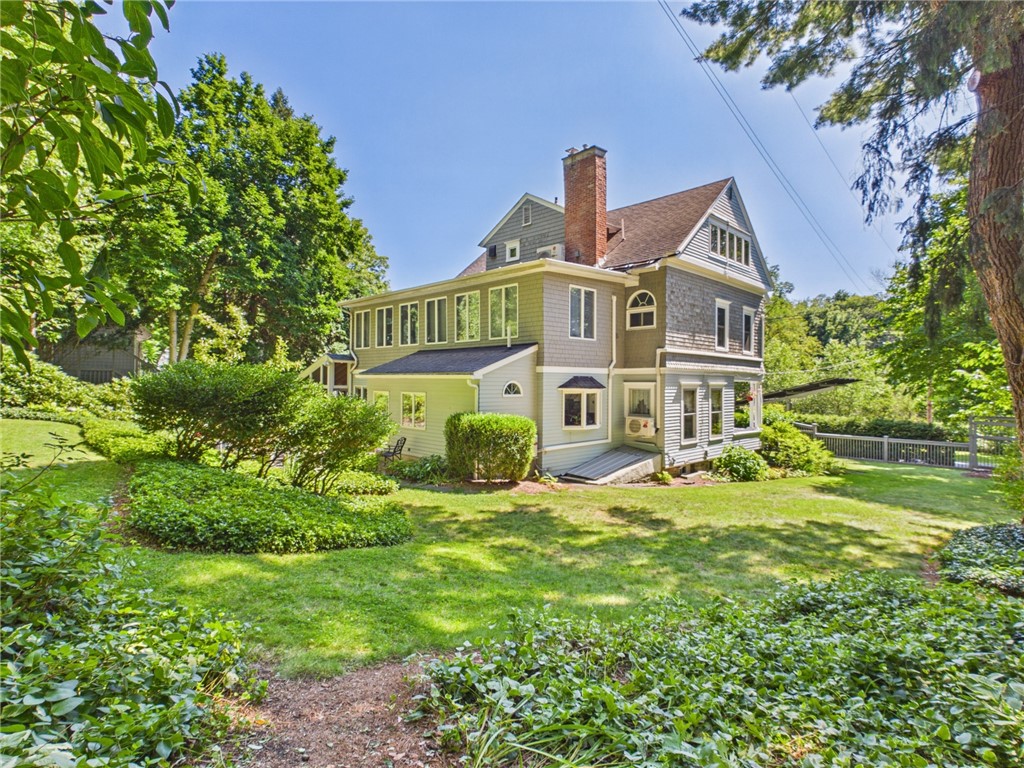
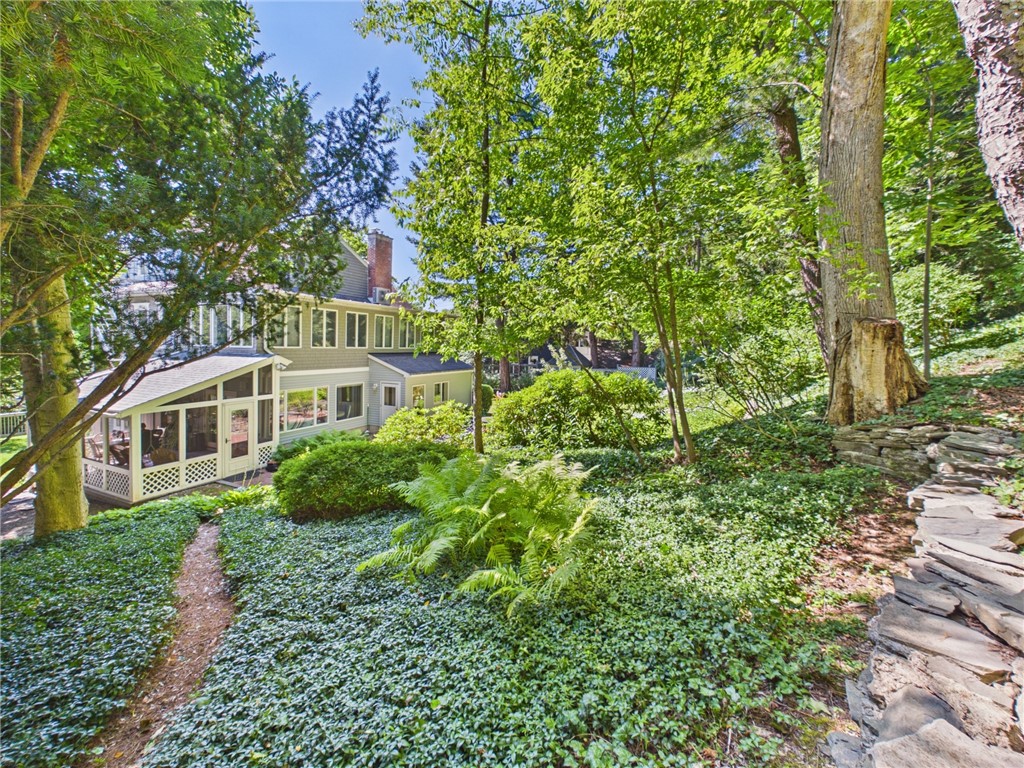
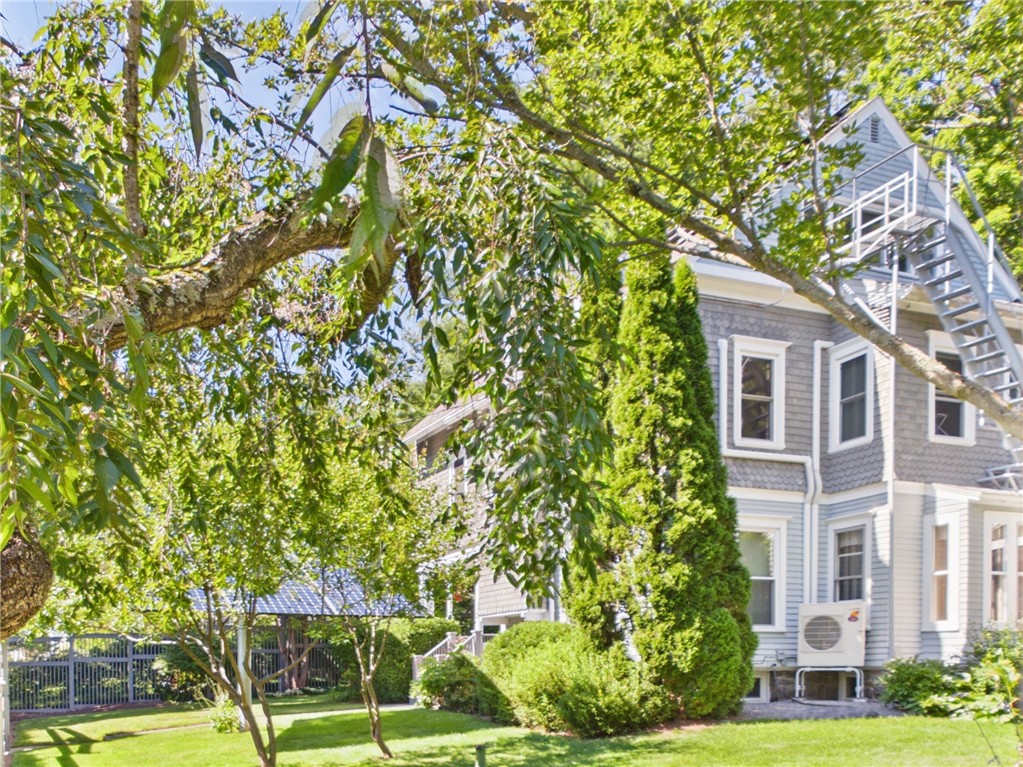
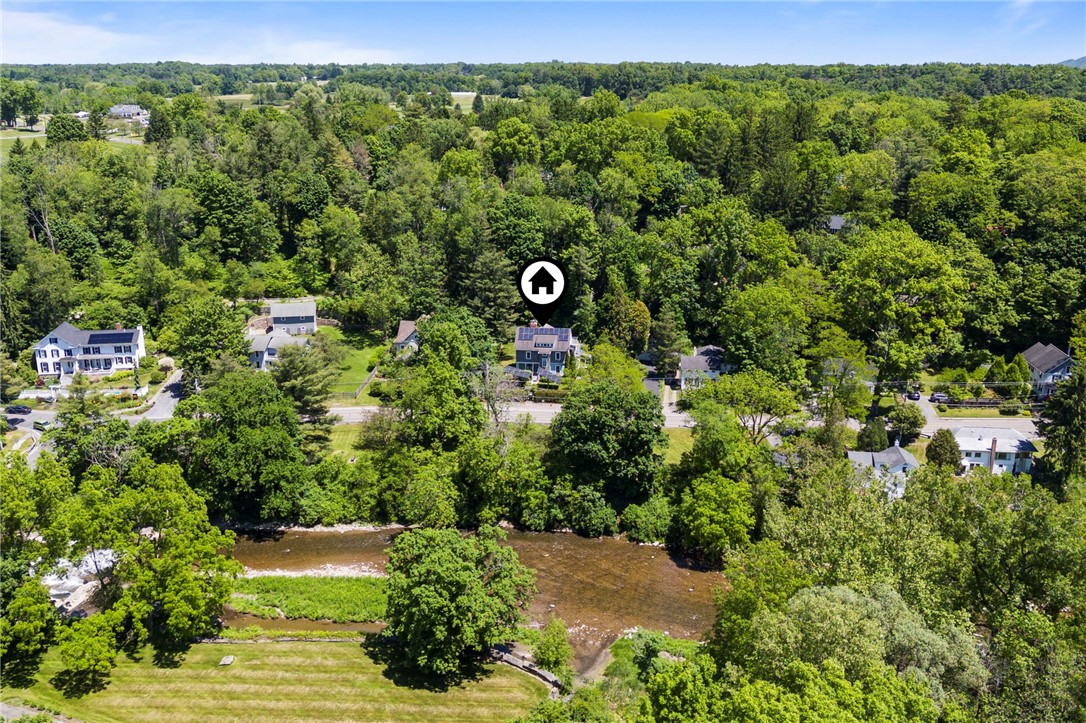
Forest Home Lodge has a story already more than a century in the making and is an exceptional place to begin your next chapter. Set along Fall Creek in one of Ithaca's most storied neighborhoods, this remarkable 1910 residence feels tucked into nature, yet Cornell University is just beyond the doorstep.
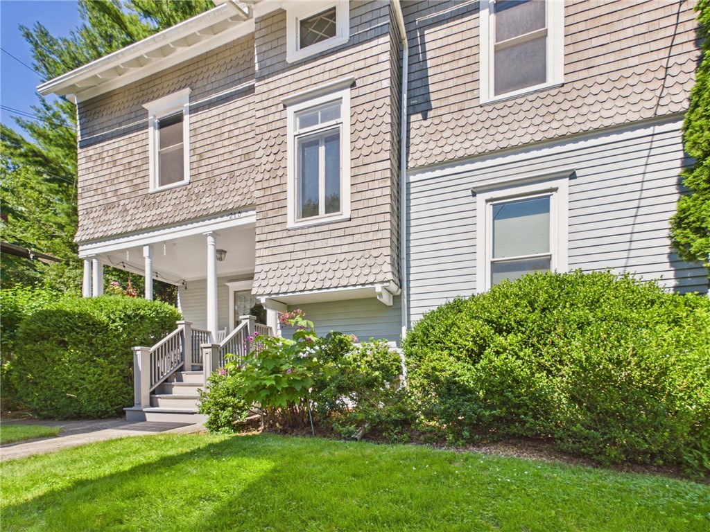
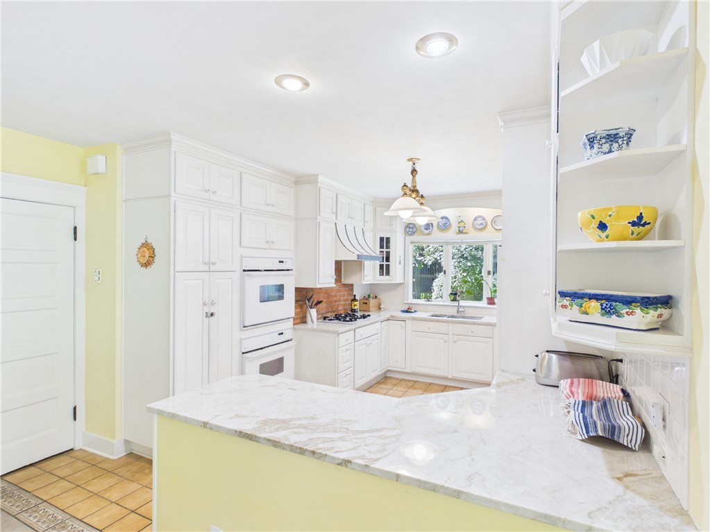
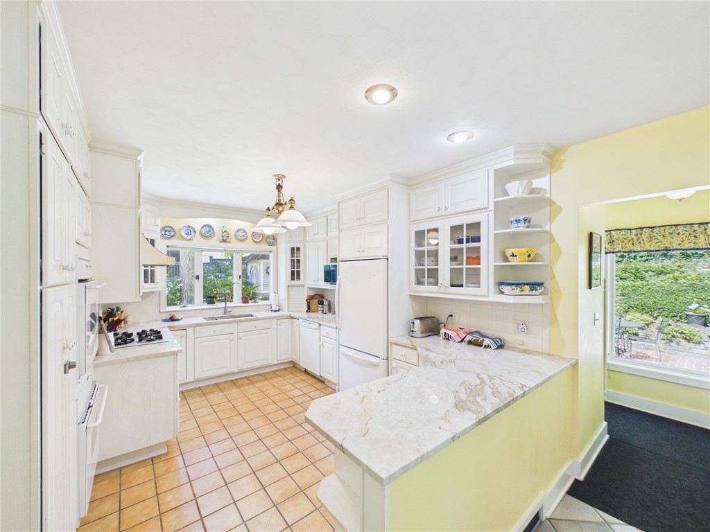
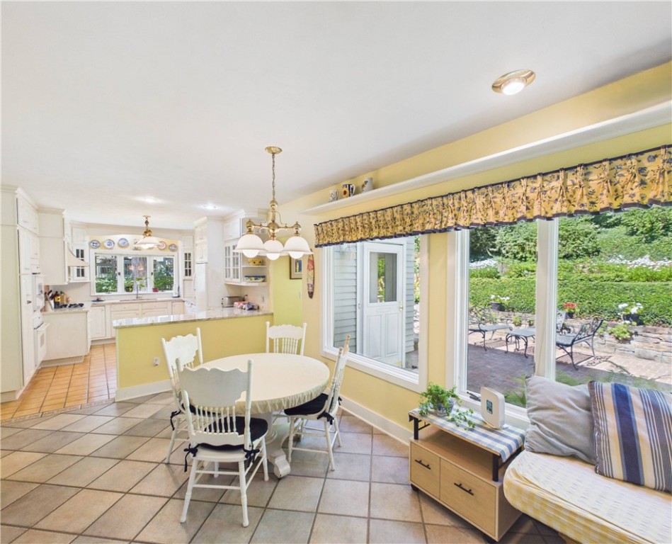
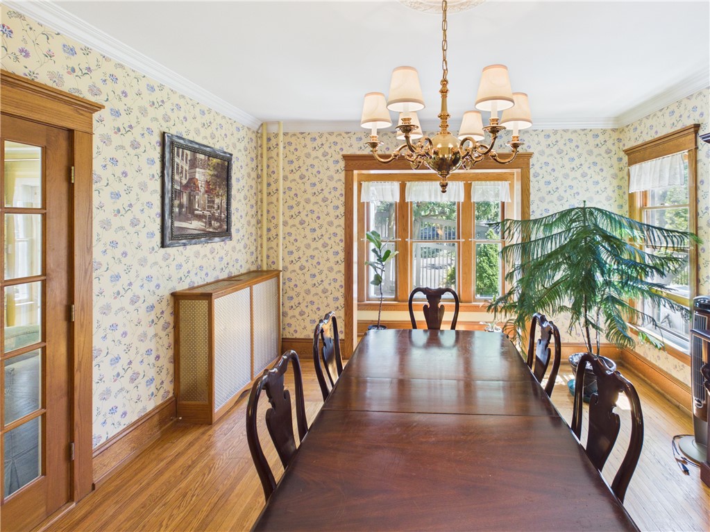
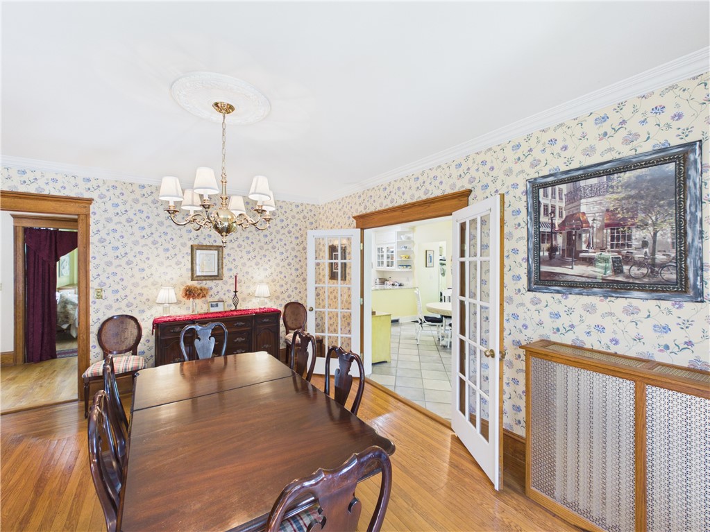
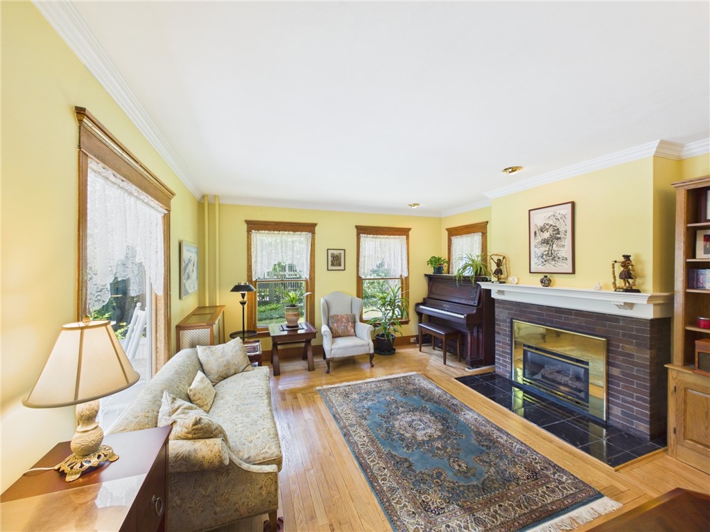
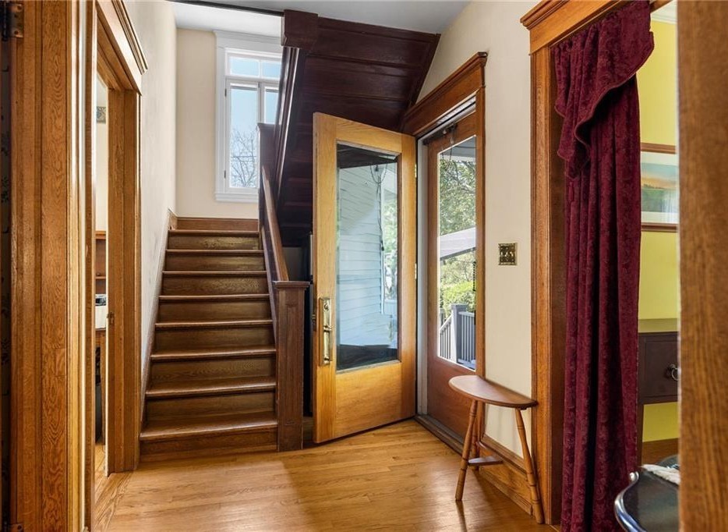
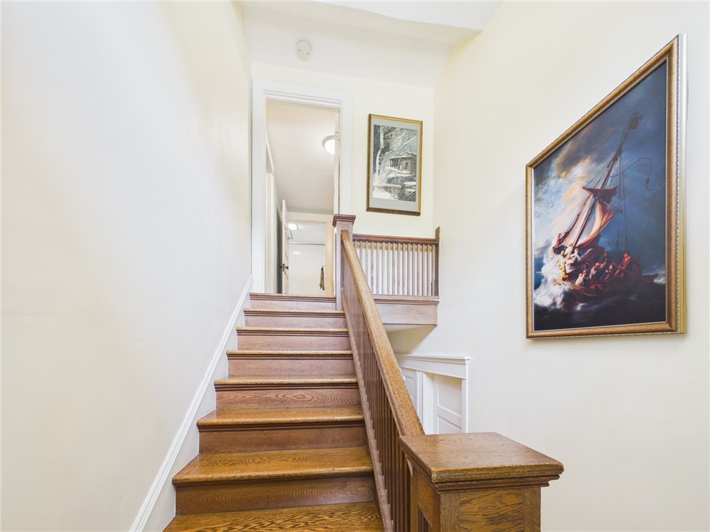
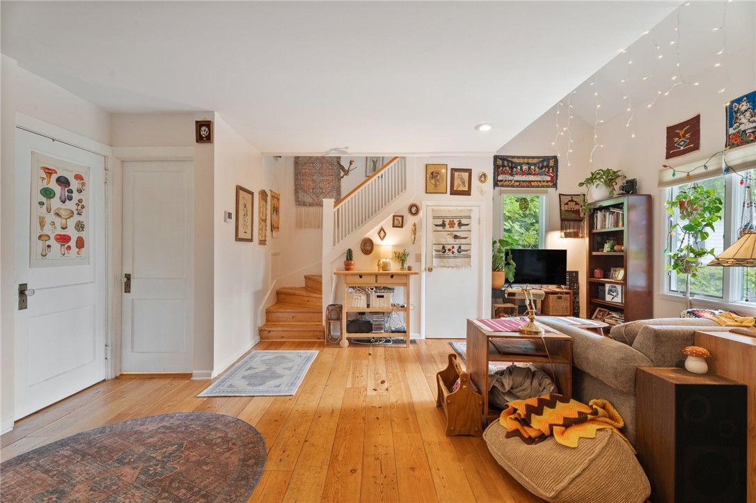
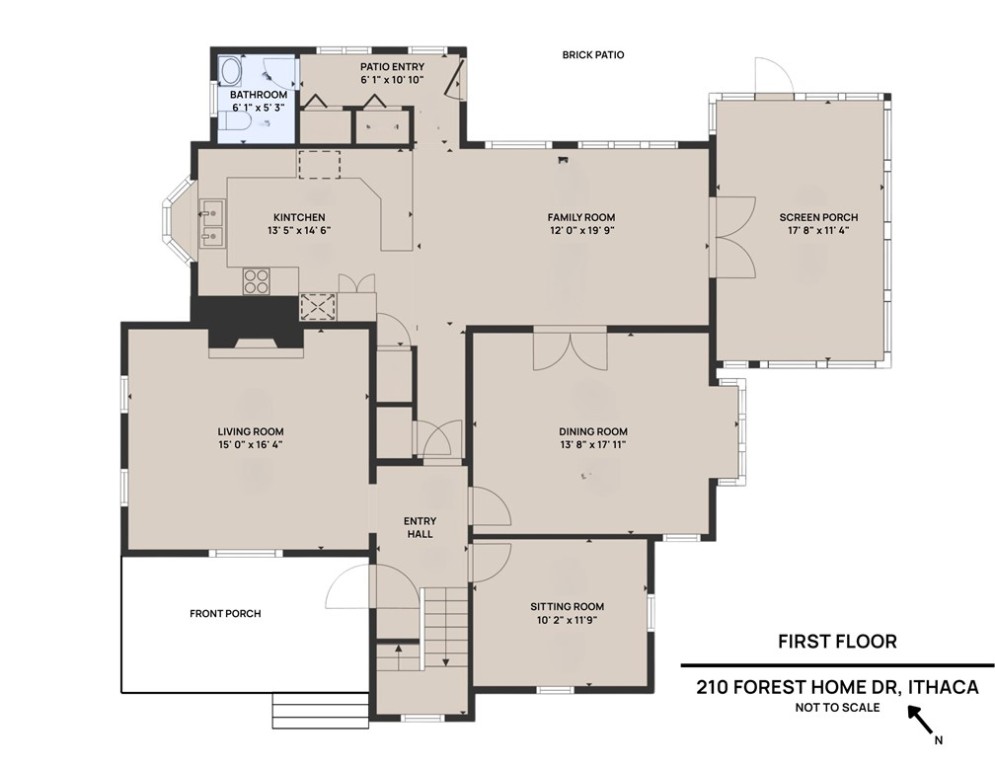
Built as the home of Ithaca's first judge, the main residence carries character in its gracious rooms and original details. A beautiful chestnut staircase anchors the interior, while generous gathering spaces, a gas fireplace, and a formal dining room create a home equally suited to quiet evenings and memorable occasions. In the kitchen, natural stone countertops, double ovens, and plentiful cabinetry provide the function expected for modern living.

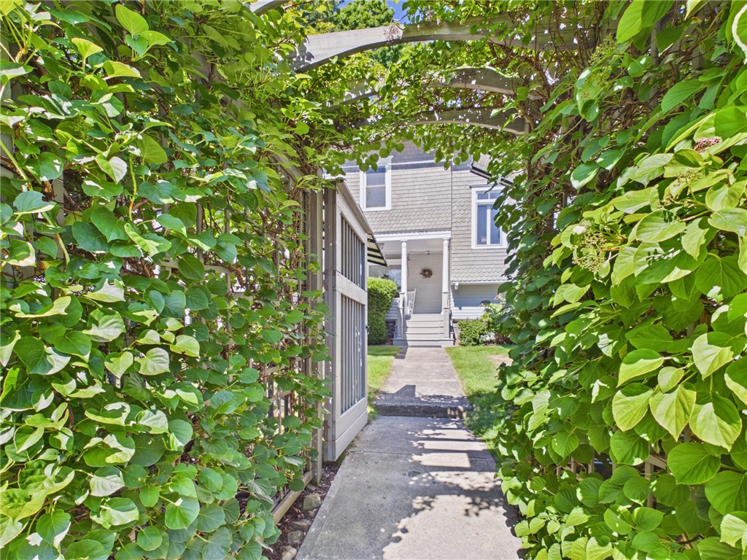
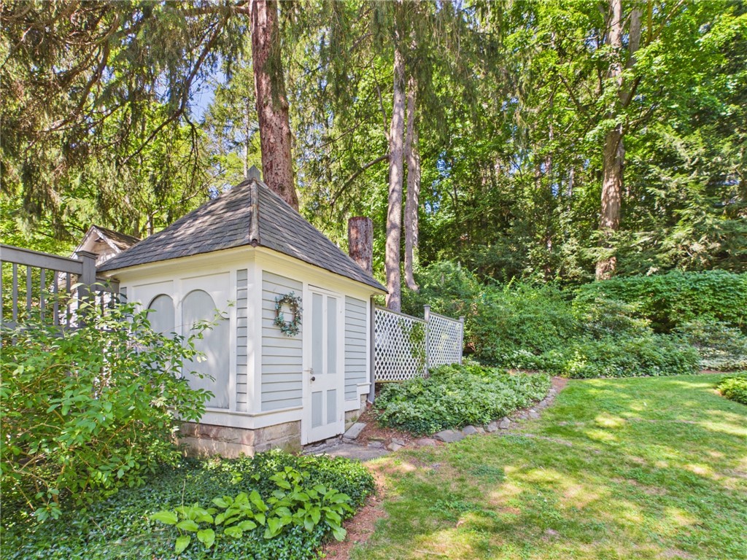
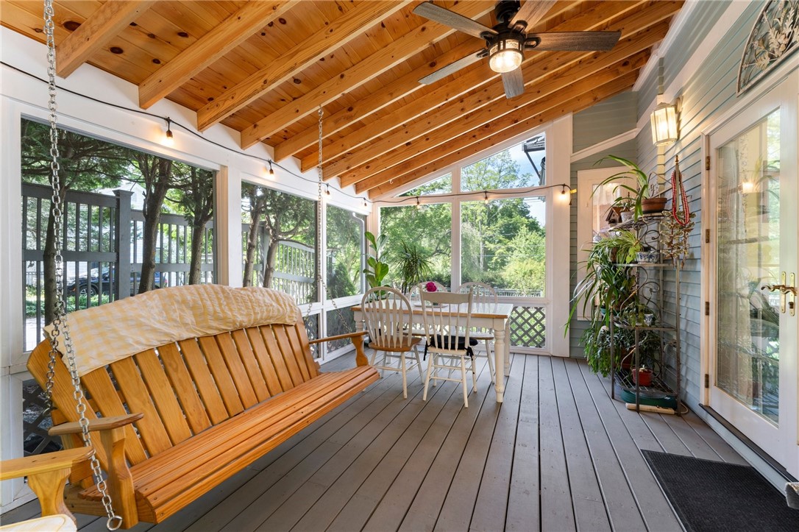
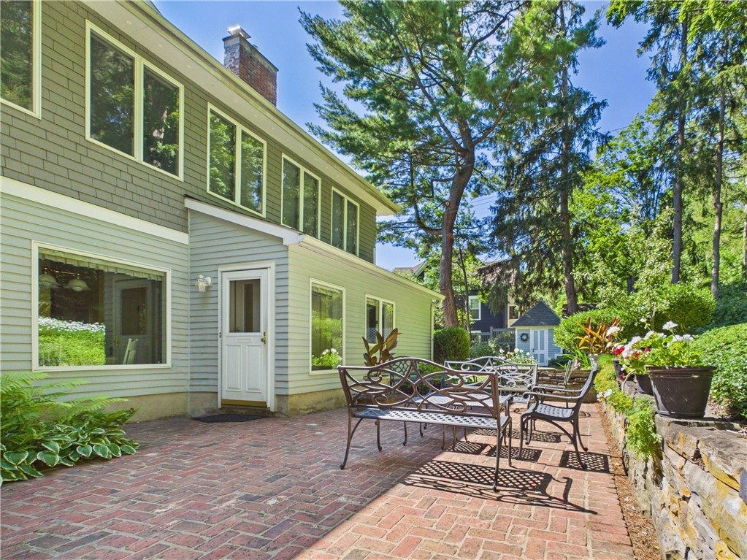
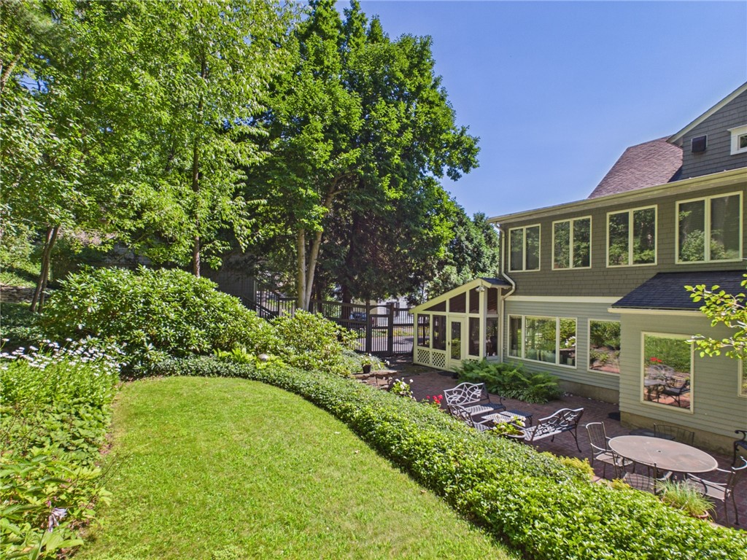
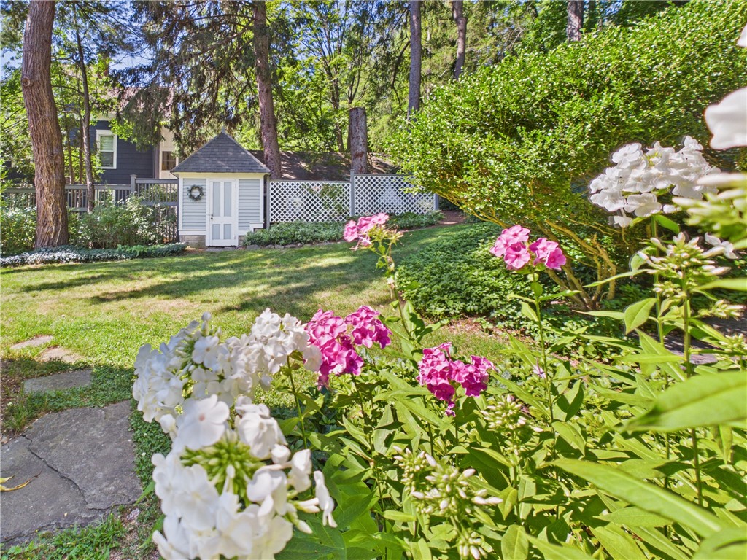
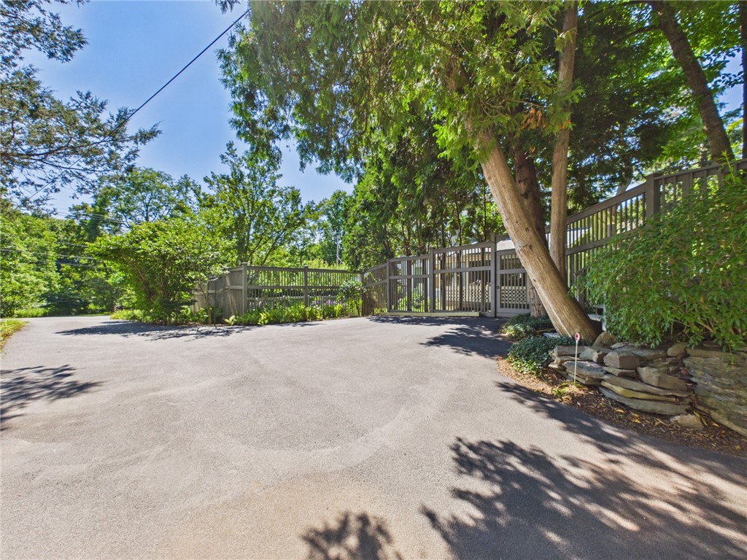
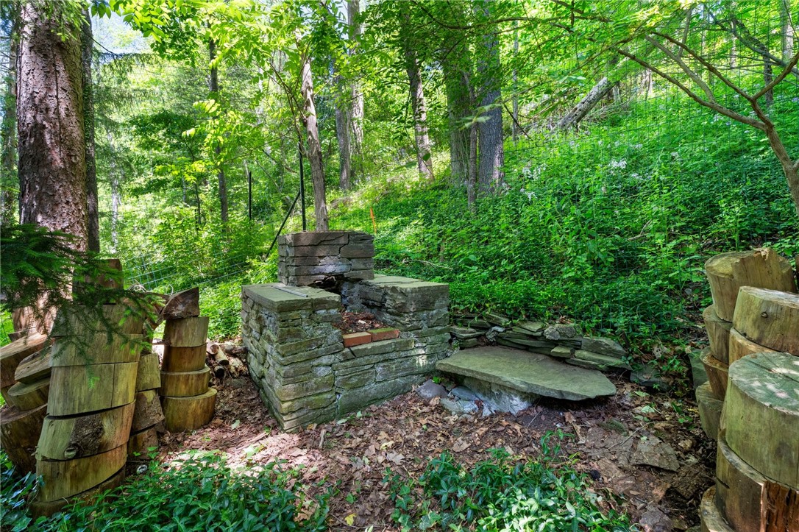
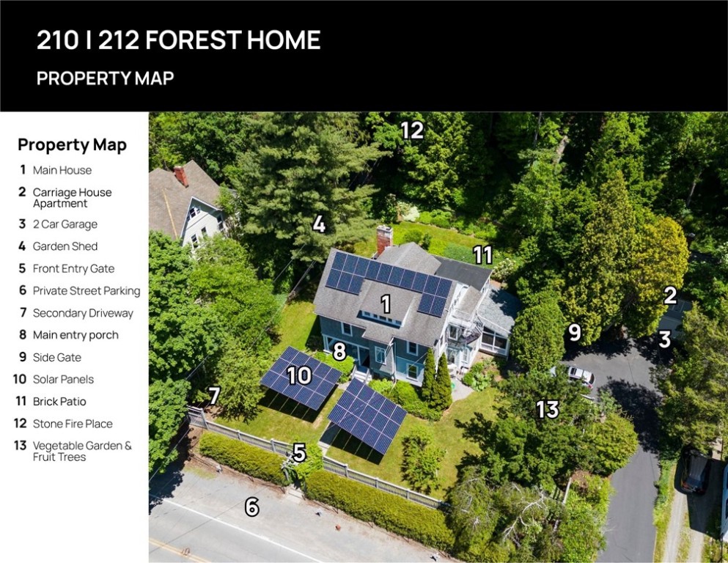
However, some of the best moments may happen outside. Settle into the porch swing, tend the flower and vegetable gardens, or simply enjoy the privacy created by the mature landscape and fully fenced yard. From here, an afternoon walk can lead to Beebe Lake, the Cornell Botanic Gardens, nearby waterfalls and trails, or directly onto Cornell's campus.

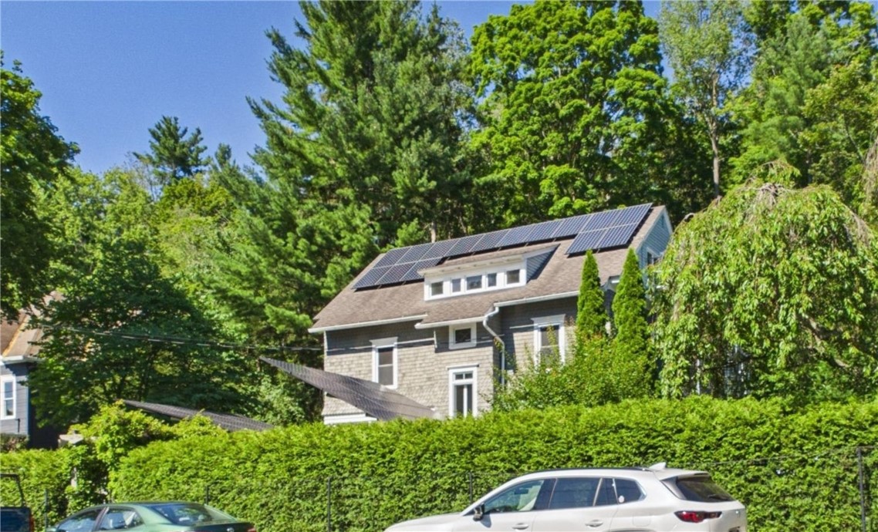
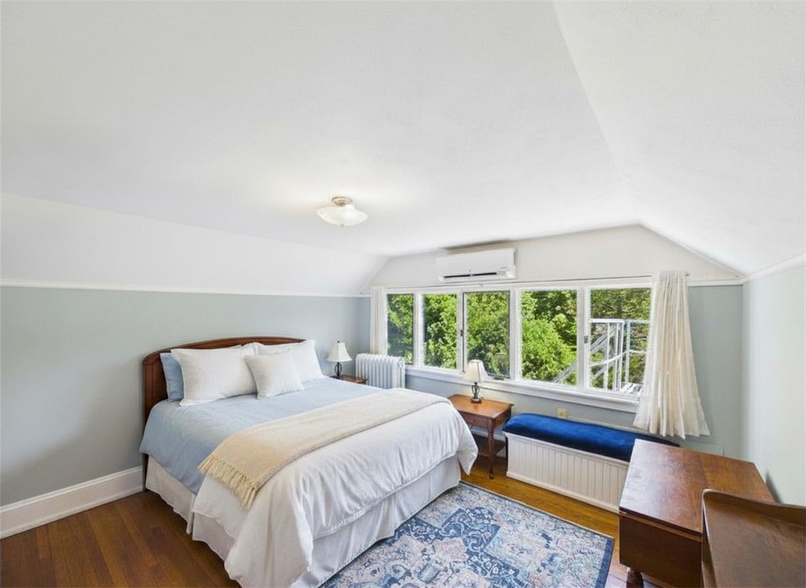
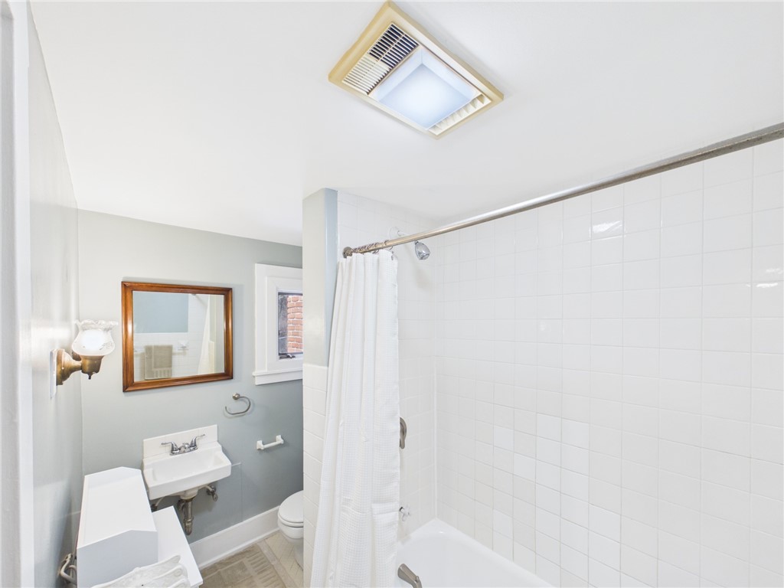
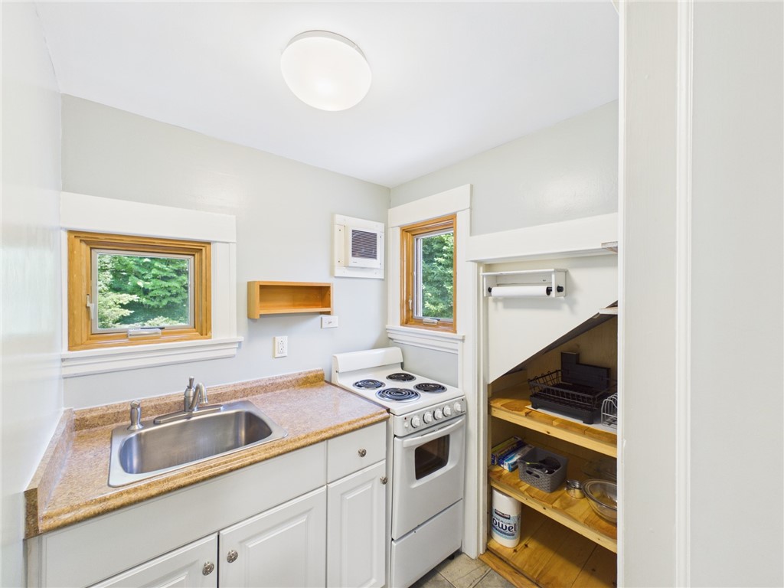
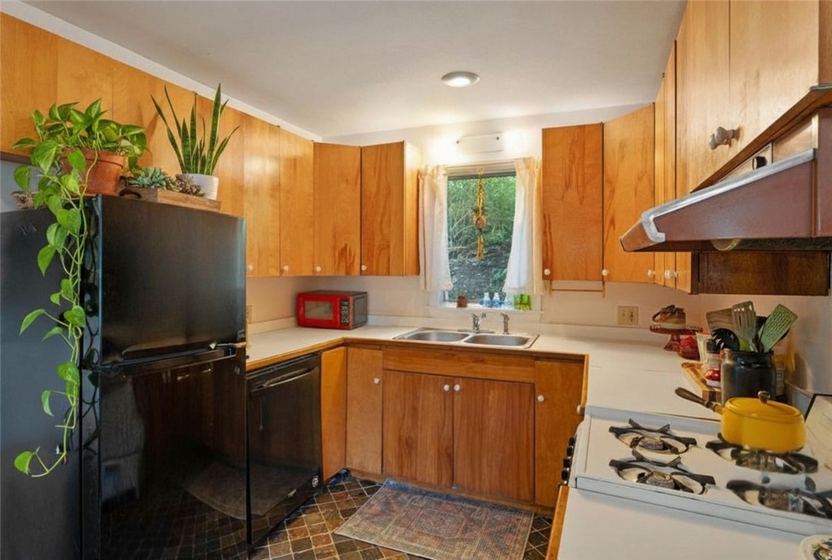
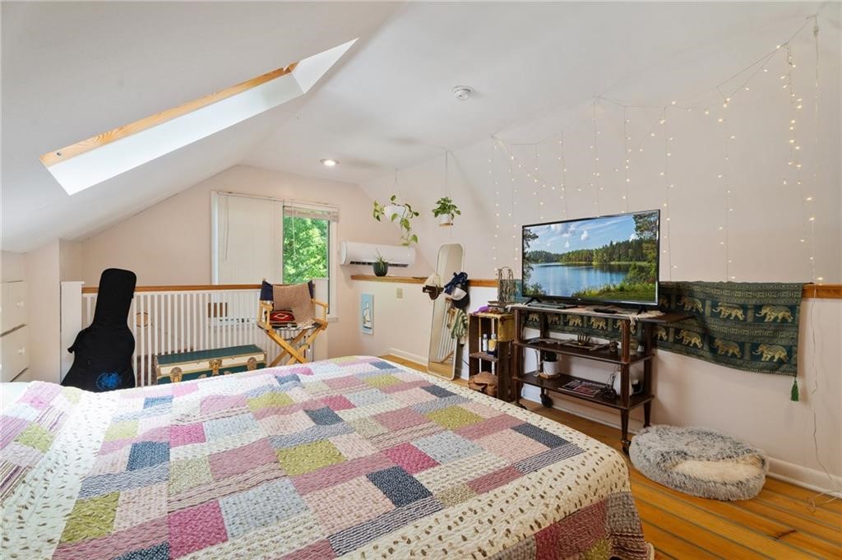
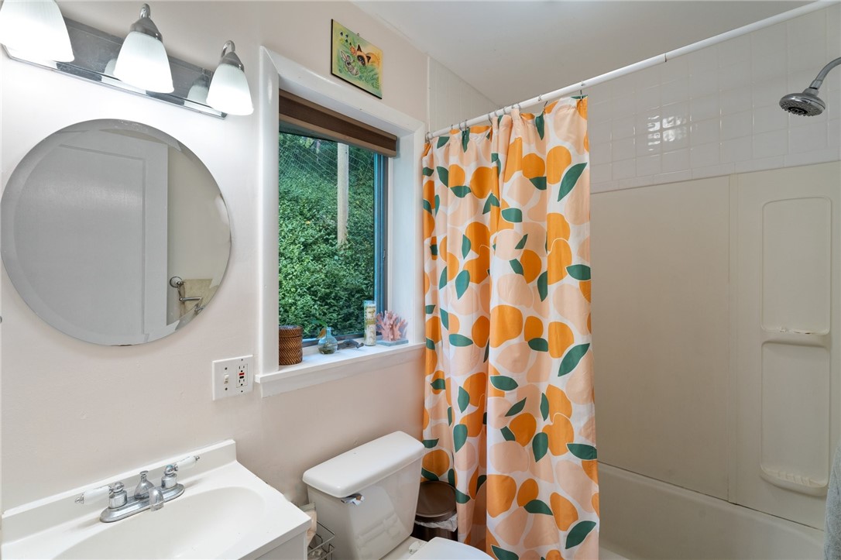
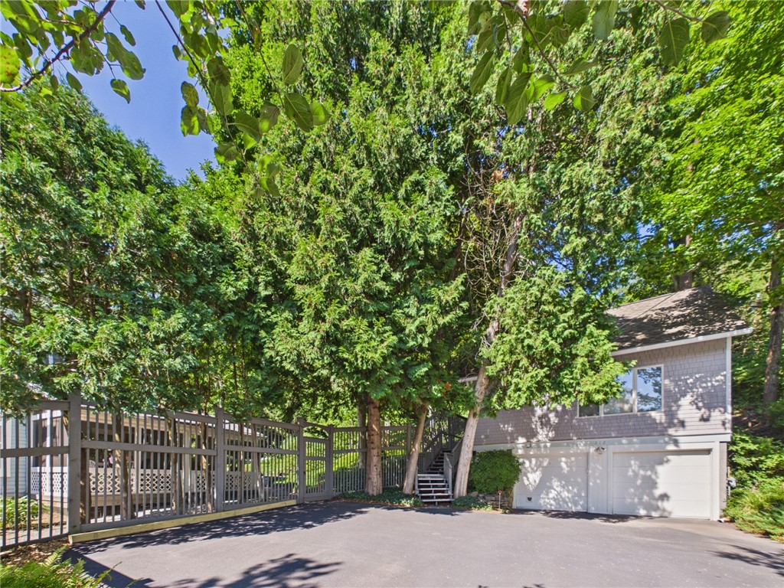
A separate Carriage House expands the possibilities with a heated two-car garage and a private one-bedroom apartment with its own kitchen and bath. It's a valuable and versatile space for guests, extended family, work-from-home needs, or potential rental income.

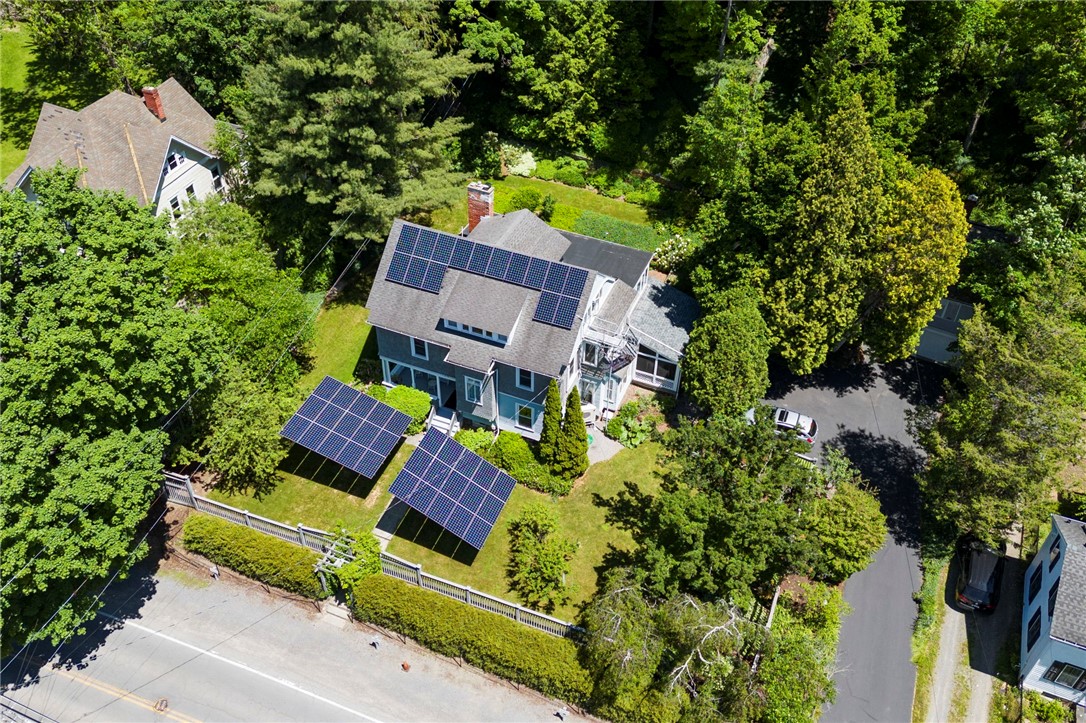
Behind the historic architecture is an impressive commitment to efficiency. Three solar arrays, hybrid water heating, and energy-efficient heat pumps bring modern heating and cooling to the property while contributing to remarkably low electric costs for much of the year.

A truly special Ithaca property where history, nature, and modern living come together in an extraordinary location.

7
beds

5
baths

3,941 Sq.Ft. LIVING AREA

0.58 Acres lot

Jeremy Dingy

Jeremy Dingy

Features & Amenities

Interior

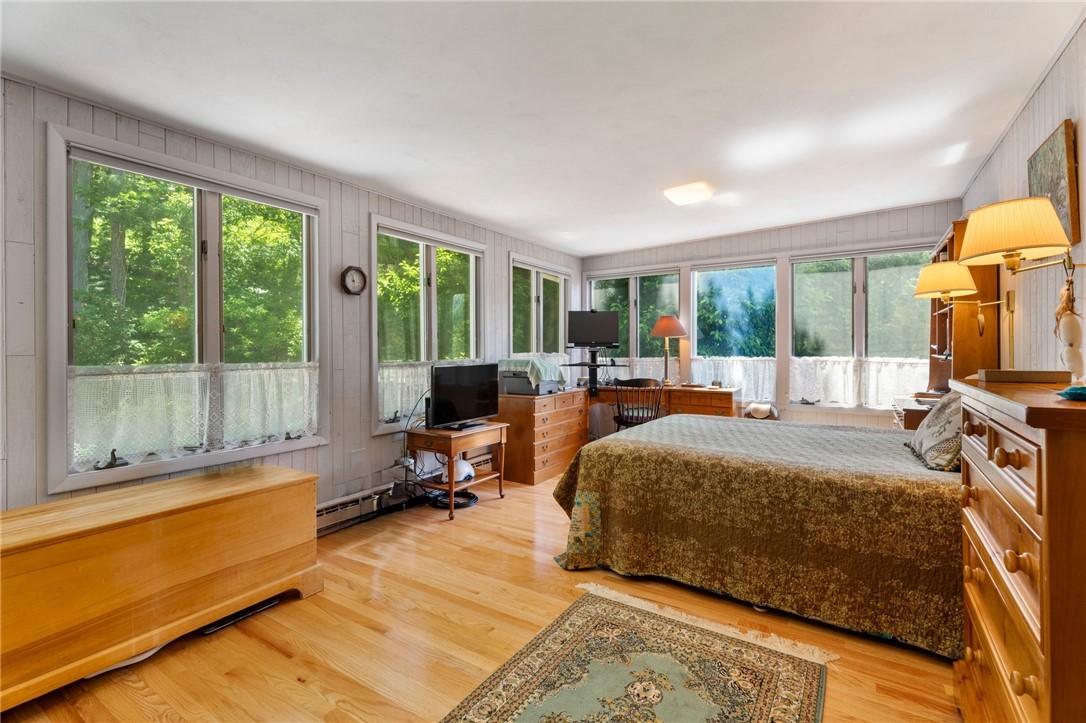
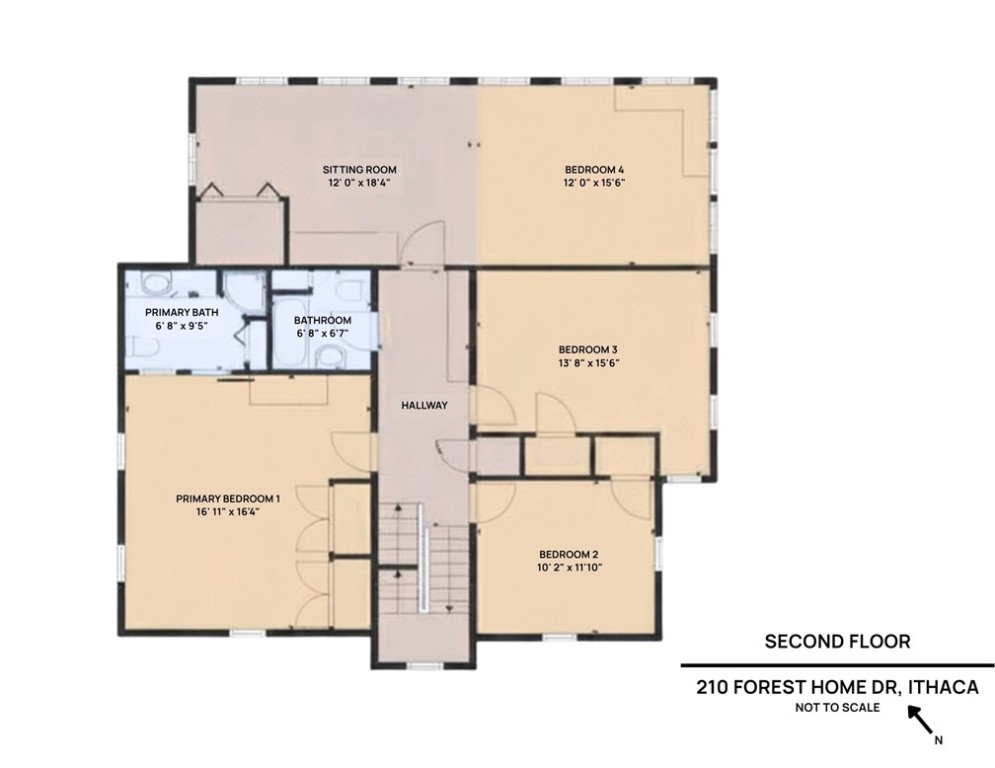
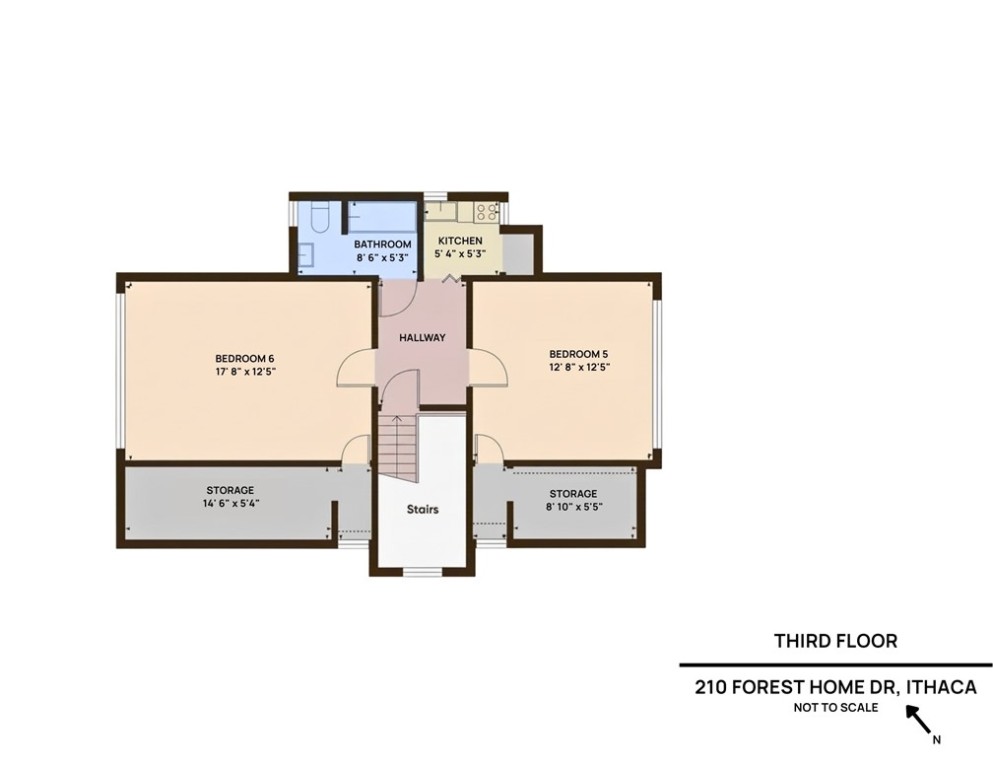
  • total bedrooms7
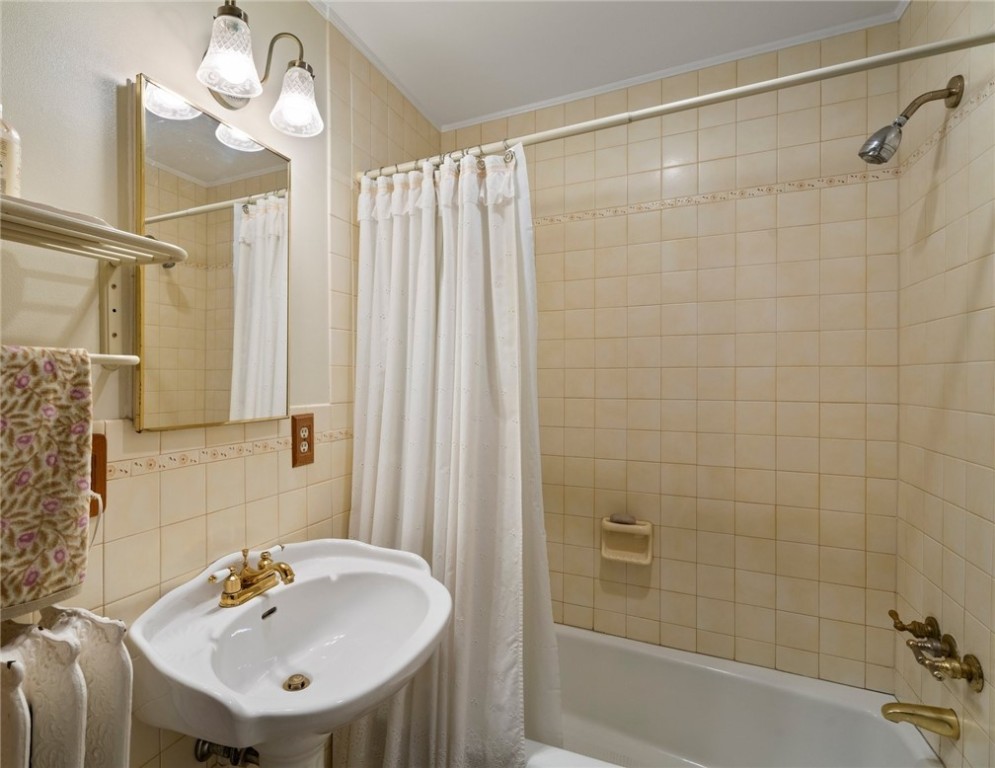
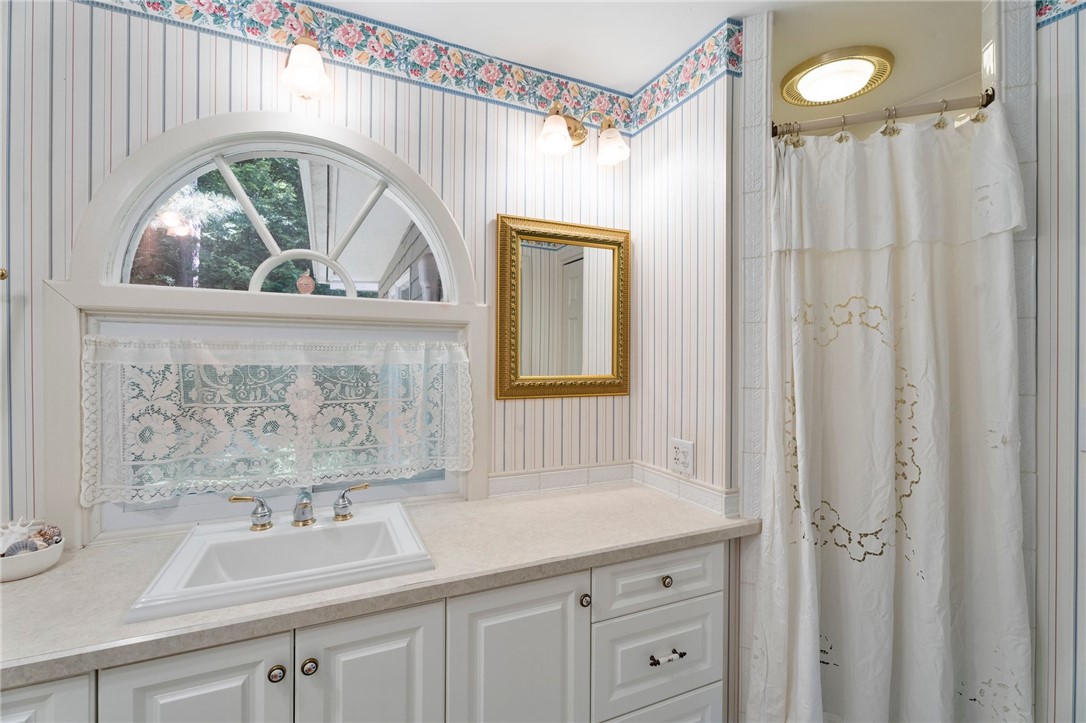
  • Total bathrooms5
  • full bathrooms4
  • half bathroom1
  • Laundry room In Basement
  • Flooring Hardwood, Tile, Varies
  • APPLIANCES Double Oven, Dryer, Dishwasher, Exhaust Fan, Gas Cooktop, Disposal, Microwave, Refrigerator, Range Hood, Washer
  • other interior Features Ceiling Fan(s), Den, Separate/Formal Dining Room, Entrance Foyer, Eat-in Kitchen, Separate/Formal Living Room, Guest Accommodations, Home Office, Country Kitchen, Kitchen/Family Room Combo, Second Kitchen, Solid Surface Counters, Natural Woodwork, Convertible Bedroom, In-Law Floorplan, Loft, Bath in Primary Bedroom, Programmable Thermostat

Area & Lot

  • Status For Sale
  • Living Area3,941 Sq.Ft.
  • Total Area3,941 Sq.Ft.
  • Lot Area0.58 Acres
  • MLS® IDR1704830
  • TypeResidential
  • YEAR BUILT1910
  • Architecture StylesHistoric/Antique
  • Elementary SchoolCayuga Heights Elementary
  • School DistrictIthaca

Exterior

  • STORIES3
  • Garage Space2.0
  • water SourceConnected, Public
  • utilitiesHigh Speed Internet Available, Sewer Connected, Water Connected
  • roofAsphalt
  • lot featuresRectangular, Rectangular Lot, Wooded
  • parkingDetached, Electricity, Garage, Garage Door Opener
  • HEAT TYPEDuctless, Electric, Gas, Heat Pump, Solar, Zoned, Hot Water, Radiator(s)
  • AIR CONDITIONINGDuctless, Heat Pump, Zoned
  • sewerConnected
  • SubstructureStone
  • other exterior FeaturesBlacktop Driveway, Fully Fenced, Porch, Patio, Private Yard, See Remarks

Financial

  • Sales Price$1,025,000
  • Real Estate Tax $21,453/yr
image

Schedule a Showing

We would love to show you our beautiful property. Please select your preferred date and time below. An agent will be in touch shortly to confirm your appointment.

Schedule a Showing

We would love to show you our beautiful property. Please select your preferred date and time below. An agent will be in touch shortly to confirm your appointment.

Thank you for your interest in 210/212 Forest Home Drive, Ithaca Town, NY 14850. We are reviewing your request and will be in touch shortly!

Mortgage Calculator

Estimate your monthly mortgage payment, including the principal and interest, property taxes, and HOA. Adjust the values to generate a more accurate rate.

All estimates are provided for informational purposes only. Actual amounts may vary.
$0,000 Your Payment 20 15 65
$0,000 Your Payment

Work With Us

Reach out to Ithaca Home Source for expert real estate services. Buy, sell, or rent properties with confidence. Contact us today!

Follow Me on Instagram