246-248 Updike Road
Sold

246-248 Updike Road

246-248 Updike Road, Danby, NY 14850

$1,435,000
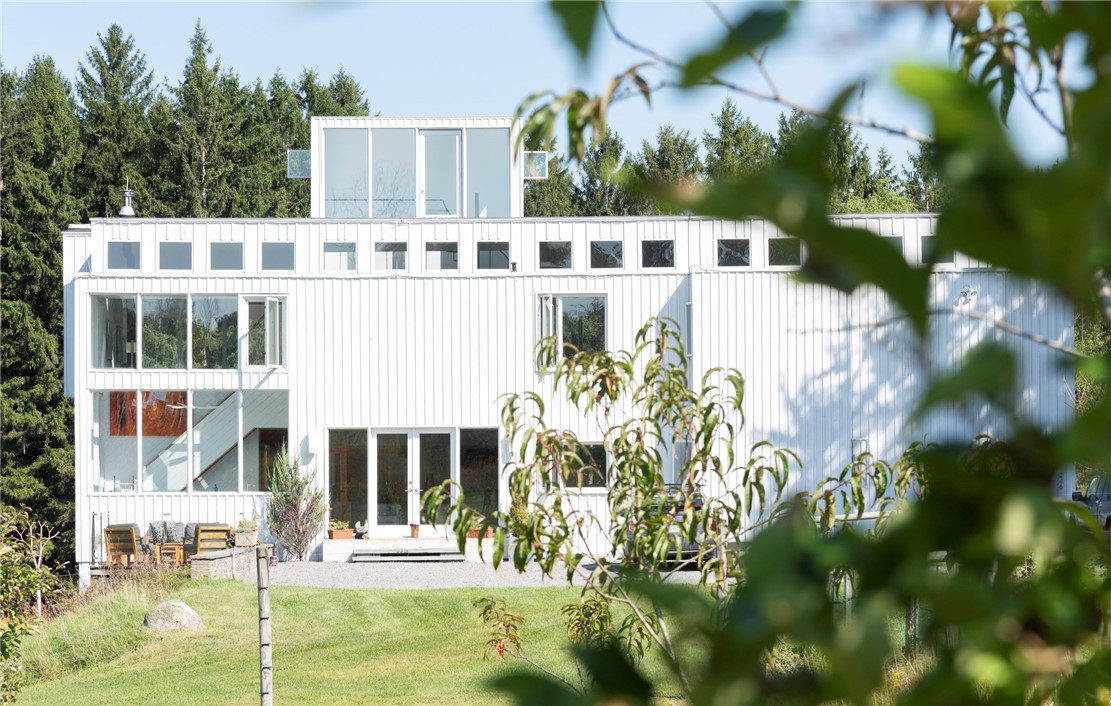
A private 106-acre country estate just minutes from the art, culture, and amenities of Ithaca. An original design by world-renowned modernist architect and Cornell alum Richard Meier, the primary residence showcases his signature clean lines, expansive glass, and sculptural use of light and shadow. Daily life flows through open, interconnected spaces that extend the experience into the surrounding vineyard, orchard and forest. White gallery-style walls create a serene backdrop, while rich materials add warmth and character. Endless possibilities for this creative space and your guests won't want to leave. Seamlessly blending modernist design with the property's agrarian origins, the thoughtfully preserved 1850s farmhouse has been reimagined as a charming guest house and occasionally used as a short-term rental. Woodlands and meadows invite hiking, cross-country skiing, foraging, and quiet exploration. Established organic orchard, vineyard, and raised garden beds support abundant seasonal harvests with a history of honey collection, wine and cider making. The stocked pond is ideal for fishing and peaceful reflection, while generous outdoor areas are perfect for large gatherings and lively activities. Offering the pleasures of the countryside within easy reach of Ithaca's urban center and the Finger Lakes Region. You must visit to truly appreciate the warmth of each home and the full extent of the property's offerings. Showings begin May 7 @ 4 pm.
6
beds

5
baths

4,937 Sq.Ft. LIVING AREA

106.87 Acres lot

Jeremy Dingy

Jeremy Dingy

Features & Amenities

Interior

  • total bedrooms6
  • Total bathrooms5
  • full bathrooms4
  • half bathroom1
  • Laundry room Upper Level
  • Flooring Hardwood, Other, See Remarks, Tile, Varies
  • APPLIANCES Dryer, Dishwasher, Electric Water Heater, Disposal, Gas Oven, Gas Range, Microwave, Refrigerator, Washer, Water Purifier Owned
  • other interior Features Den, Separate/Formal Dining Room, Entrance Foyer, Separate/Formal Living Room, Home Office, Kitchen Island, Library, Living/Dining Room, Other, See Remarks, Sliding Glass Door(s), Storage, Solid Surface Counters, Bedroom on Main Level, Convertible Bedroom, Loft, Programmable Thermostat, Workshop

Area & Lot

  • Status Sold
  • Date Sold July 9, 2026
  • Living Area4,937 Sq.Ft.
  • Total Area4,937 Sq.Ft.
  • Lot Area106.87 Acres
  • MLS® IDR1676588
  • TypeResidential
  • YEAR BUILT1967
  • Architecture StylesContemporary, Two Story
  • Water FrontagePond
  • Elementary SchoolSouth Hill
  • Middle SchoolBoynton Middle
  • High SchoolIthaca Senior High
  • School DistrictIthaca

Exterior

  • STORIES2
  • Garage Space5.0
  • water SourceWell
  • utilitiesElectricity Connected, High Speed Internet Available
  • roofAsphalt, Flat, Membrane, Metal, Rubber, Shingle
  • lot featuresCorner Lot, Irregular Lot, Other, Rural Lot, See Remarks, Wooded
  • parkingDetached, Electricity, Electric Vehicle Charging Station(s), Garage, Storage, Workshop in Garage, Driveway, Other
  • HEAT TYPEDuctless, Geothermal, Heat Pump, Zoned, Forced Air, Radiant Floor, Radiant
  • AIR CONDITIONINGDuctless, Heat Pump, Central Air, Zoned
  • sewerSeptic Tank
  • SubstructureBlock, Poured
  • other exterior FeaturesBalcony, Barbecue, Deck, Gravel Driveway, Patio, Private Yard, See Remarks

Financial

  • Sales Price$1,435,000
  • Real Estate Tax $25,672/yr

Work With Us

Reach out to Ithaca Home Source for expert real estate services. Buy, sell, or rent properties with confidence. Contact us today!

Follow Me on Instagram