28 Sheldon Road
Sold

28 Sheldon Road

28 Sheldon Road, Dryden, NY 13068

$465,000
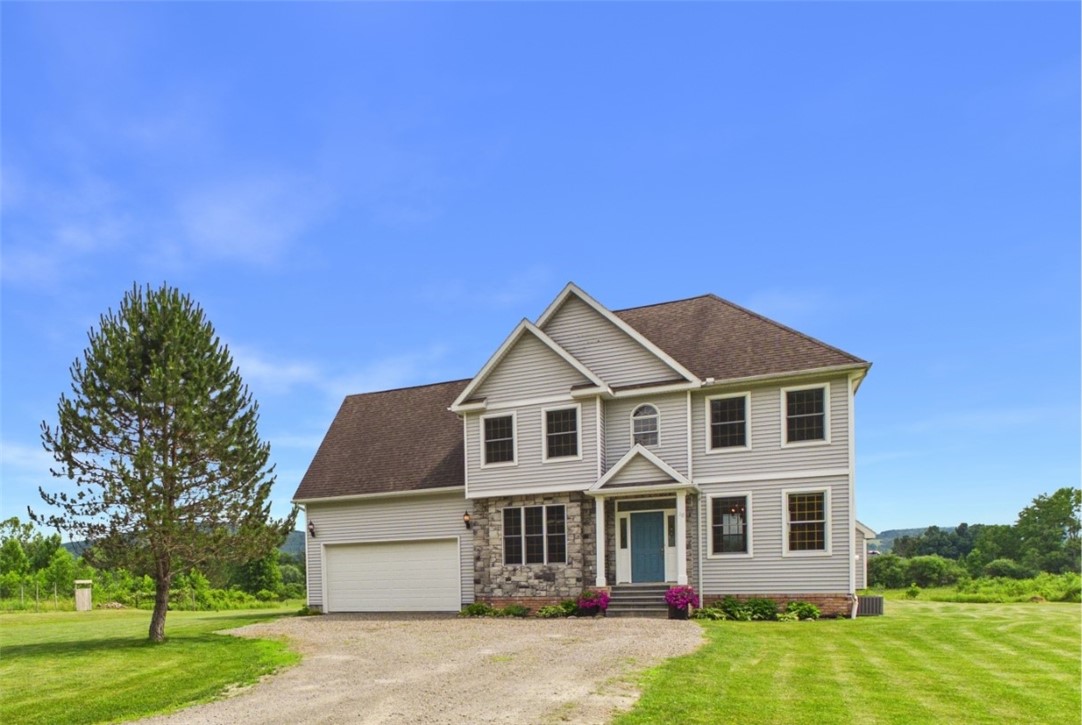
Set back off a quiet road on a generous 3 acre lot, this well built 2005 colonial home offers 4 generous bedrooms and 2 1/2 baths. Stone front steps lead to a 2 story, tiled entry with wood floors throughout the main level. An eat-in kitchen with stainless steal appliances and ample counter space connect to the main floor laundry and 2 car garage. A beautiful, wood staircase takes you to the primary bedroom with en suite bath and walk-in closet, 3 nicely sized bedrooms, and another full bath. Enjoy views and great daylight streaming in every window. From the back deck or the stone patio, take in the scenic summit of Mount Pleasant to the south. Like this charming peak, your backyard provides wonderful views and plenty of room for outdoor activities, including a fenced in garden and grapevines just waiting for you. Great potential in this property beyond it's current amenities. The walkout basement has lighting and stud framing already in place, ready to create space for future needs and build your equity! Whether you prefer to enjoy the new A/C unit during these hot summer days or making the most of the outdoors, this charming home provides you with comfort and access to local amenities. 28 Sheldon sits on a poplular bike route and close to the popular Dryden Rail Trail. Centrally located between the village of Dryden and the Triphammer shopping in Lansing for shopping and a night out. Don't forget! It's an easy 10 min. commute to Cornell.
4
beds

3
baths

2,273 Sq.Ft. LIVING AREA

3.03 Acres lot

Jeremy Dingy

Jeremy Dingy

Features & Amenities

Interior

  • total bedrooms4
  • Total bathrooms3
  • full bathrooms2
  • half bathroom1
  • Laundry room Main Level
  • Flooring Carpet, Hardwood, Tile, Varies
  • APPLIANCES Dryer, Dishwasher, Gas Oven, Gas Range, Microwave, Propane Water Heater, Refrigerator
  • other interior Features Separate/Formal Dining Room, Entrance Foyer, Eat-in Kitchen, Separate/Formal Living Room, Jetted Tub, Sliding Glass Door(s), Solid Surface Counters, Natural Woodwork, Bath in Primary Bedroom

Area & Lot

  • Status Sold
  • Date Sold September 25, 2026
  • Living Area2,273 Sq.Ft.
  • Total Area2,273 Sq.Ft.
  • Lot Area3.03 Acres
  • MLS® IDR1696430
  • TypeResidential
  • YEAR BUILT2005
  • Architecture StylesColonial, Two Story
  • Elementary SchoolDryden Elementary
  • Middle SchoolDryden Middle
  • High SchoolDryden High
  • School DistrictDryden

Exterior

  • STORIES2
  • Garage Space2.0
  • water SourceWell
  • utilitiesElectricity Available, Electricity Connected, High Speed Internet Available
  • roofAsphalt, Shingle
  • lot featuresRectangular, Rectangular Lot
  • parkingAttached, Electricity, Garage, Storage, Driveway, Garage Door Opener
  • HEAT TYPEPropane, Zoned, Baseboard, Hot Water
  • AIR CONDITIONINGZoned, Central Air
  • sewerSeptic Tank
  • other exterior FeaturesDeck, Gravel Driveway, Patio, Propane Tank - Owned

Financial

  • Sales Price$465,000
  • Real Estate Tax $12,018/yr
View Virtual Tour

Work With Us

Reach out to Ithaca Home Source for expert real estate services. Buy, sell, or rent properties with confidence. Contact us today!

Follow Me on Instagram